
How Magnets Are Tested: Flux, Pull Force, Salt Spray, Declination
Datasheets are promises; testing is where they meet instruments. The test floor machine by machine, and how to read a report like an auditor.
Every magnet datasheet is a promise; testing is where promises meet instruments. Knowing how magnets are actually measured — and what each instrument can and cannot see — turns you from a spec reader into a spec auditor. Here is the test floor, machine by machine.
Magnetic tests
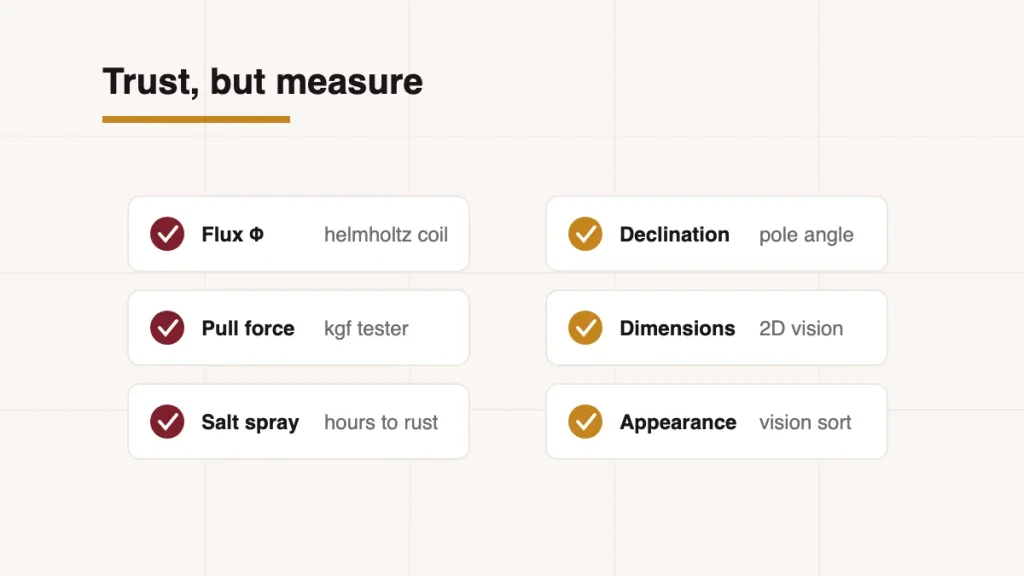
- Flux measurement (Helmholtz coil + fluxmeter). The workhorse: pull the magnet through a calibrated coil pair and integrate the induced voltage into total flux. Fast, repeatable, geometry-independent — ideal for 100 % sorting and the per-lot consistency data serious buyers request.
- Surface field mapping (gauss meter). A Hall probe reads flux density point by point. Perfect for verifying working-point fields and pole patterns; meaningless as a single unlocated number, as we argued in gauss vs pull force.
- Declination testing. Measures the angle between the magnetic axis and the geometric axis. A part can pass flux yet be magnetized two degrees off-axis — invisible until an encoder wanders or a rotor vibrates. Precision motor and sensor lots get this check.
- B–H curve tracing (hysteresisgraph). The full material fingerprint — Br, HcJ, BHmax and the knee — measured on samples per batch. This instrument is what stands behind grade claims; ask any supplier whether they own one.
Mechanical and surface tests
- Dimensions. Micrometers for the routine; 2D vision measurement for profiles, chamfers and thin arcs at scale.
- Pull force. Calibrated rigs with defined plates and gaps — a system test, quoted with its conditions.
- Coating: thickness, adhesion, salt spray. X-ray fluorescence reads plating microns; cross-hatch and thermal-shock check adhesion; salt-spray chambers turn the corrosion promises of the coatings guide into logged hours.
- Vision sorting. Automated optical inspection catches chips, cracks and plating defects at production speed — the difference between sampled quality and delivered quality.
Reading a test report like a buyer
- Match the method to the claim. Grade claims need hysteresisgraph data; consistency claims need flux distributions (mean and spread, not one line).
- Check conditions. Pull force without plate spec, or salt spray without hours and standard, is decoration.
- Ask for the distribution. Ten measured values tell you more than one “typical” — an honest supplier sends histograms without flinching.
Our lots ship with flux, dimensional and coating reports as standard; declination and full curves on request. Ask for a sample report before you ever place an order — it is the cheapest supplier audit available.
FAQ
Is 100 % testing realistic?
For flux, appearance and dimensions at automated speed — yes, and common. Destructive or slow tests (salt spray, full curves) are sampled by plan. The right question is which tests run at 100 % and which are sampled.
What is an acceptable flux tolerance?
General applications live happily at ±3–5 %; precision motors and sensors specify tighter windows per drawing. Tighter costs more — specify what the design needs, not what sounds impressive.
Can I test incoming magnets without a lab?
Meaningfully, yes: a decent gauss meter with a positioning jig plus a pull-force rig catches gross problems. For material-level disputes, third-party labs and our own instruments settle the question.